Twitter Updates

    follow me on Twitter
    Showing posts with label architecture. Show all posts
    Showing posts with label architecture. Show all posts

    3.22.2010

    URBN Center - Design for Education

    I recently attended the Drexel hosted gathering at which Meyer Scherer & Rockcastle, Ltd architects, Garth Rockcastle, FAIA & Jeffery Scherer, FAIA, presented part of their design for the new URBN Center @ Antoinette Westphal College of Media Arts & Design. The audience of about 40 was a mix of design professionals (including a few members of the Design Advocacy Group), students, and faculty. The meeting was held in the building to be renovated (a Venturi original from the 1970s) and the space itself was set up as to allude to the future light-well planned to cut through the building. In the comments/question section of the program a few concerns were brought up regarding the project including revealing of structure both on the interior and on part of the exterior as well as the the name of the project "U-R-B-N makes it seem like we are incapable of spelling properly."

    The most striking part of this event was the conversation I had with Garth Rockcastle. He was genuinely excited about the materials and technology planned for the space, not all of which were presented at this event. Some of these materials would allow for the space to transform visually throughout the day, and allow the space to be a physical manifestation of the learning going on in the space (building section, runway, billboard). He spoke of the conceptual layout of peripheral "private" spaces moving towards the central "public" spaces - and how he believed this would enhance learning by encouraging cross-disciplinary inspiration and collaboration. I really appreciate his enthusiasm, and have hopes for the design to accomplish this.

    Overall, I was underwhelmed by the renderings, which I find congested and uninformative in terms of what really matters in a building of this type: the classrooms. As an art/design center there will be a variety of classroom environments, studio, computer lab, lecture, but those are not being presented, yet. I can only assume much is still being resolved concerning the particulars of these spaces - but as the Mike Glaser mentions in the video Drexel produced on the project - this building will be a tool to attract the best future students. Knowing whether or not you'll have dedicated workspace on campus can be quite the decider for students. This meeting seems to have been a courtesy to allow for some "public" commentary on the project - and I'm hoping for a fuller reveal in the coming months.


    Presentation setup at 3501 Market Street


    3501 Market Street, current

    Exterior rendering of URBN Center

    Partial model of 3501 Market Street with planned light-well

    A two part video, which distractingly contains a few minutes of Drexel history and praise by Mayor Nutter and Governor Rendell can be viewed here on Drexel's website about the project, including additional renderings of the space.

    Rendering of planned light-well

    12.23.2009

    Modern Organic Architecture


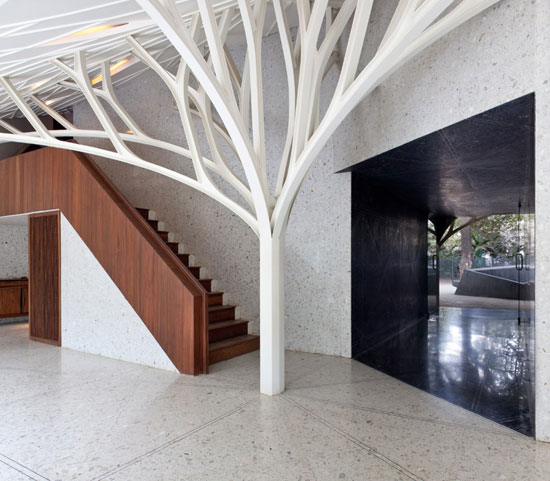

    There have been a couple of tree/nature inspired architectural works completed recently. This striking form of modern organic aesthetic is a product of technology, and is certainly beautiful, but has been around for a while - if not in the same white form. Below are images from the historic preservation efforts at Koldinghus in Denmark followed by two of the most recent projects of this particular style. The Koldinghus project, which entails a system of structural columns which float a ceiling and curtain wall over the historic structure, was a much discussed "restoration" which started in the 1980s and was completed in 1991.

    I am a fan of this style for its navigation of the balance between man(-made) and nature(-inspired) though of course sometimes a building should reflect what it truly is, unnatural, allowing for the seeking our own balance between the world we create and the one we derive from.


    photos by KaraML Additional images


    Via DesignBoom
    serie architects / chris lee and kapil gupta: the tote, mumbai


    image courtesy serie architects
    photos by fram petit


    Via ArchDaily
    Leaf House / Undercurrent Architects: "
    © Hugh Rutherford

    © Hugh Rutherford

    © Hugh Rutherford

    © Hugh Rutherford