This video, courtesy of Core77 via MocoLoco is drool inducing:
Showing posts with label minimalism. Show all posts
Showing posts with label minimalism. Show all posts
5.24.2010


3.23.2010
keg apartments - minimal plop of the wasteland future
RVs are for poshed out neo-hippies. This bigrig is for those who mindfully use the resources available - liquid shipping containers. Plan your future roaming around the barren wasteland in this "keg apartment" - this is the minimalist plop of dystopia. So long as its being hauled by the Peterbilt 386 Hybrid (in green of course)...

image: aristide antonas
while transforming shipping containers into livable structures is now common, aristide antonas imagines doing the same with liquid containers. antonas and collaborator katerina koutsogianni use existing transportation and re-imagine this would-be trash as a system of 'abandoned spaces'. the keg apartments are proposed as an architectural program in two versions. the trailers can be detached from the car and used as a stable residence or left attached and used more like mobile home. windows would be carved out of the metal structures and used as points of entry. a large circular window cold be made at the front end facing the car. this way, the inhabitants could move freely between the two units as if they were one. the interiors are left very raw using the existing structure to anchor lofts and amenities like a bathtub. while the keg containers don't have the most spacious interiors, they could be put to use as vacation homes, much like recreation vehicles today.http://www.aristideantonas.com

image: aristide antonas

image: aristide antonas

image: aristide antonas
via io9
1.05.2010
Modern Organic - Minimal Plops
The modern organic wave is quite a significant one, and seems rather popular of late, hence a second post on the same topic. This go'round, however, I'm illustrating the design mathematics of what I call Minimal Plops. I understand that "plops" is not the most graceful word, at first, but I think you'll come to see it as a playful onomatopoetic signifier of a growing field in design.
Lots to make sense of, lets start with the basic variables that come into the design equation that begets minimal plops.
First up is the external form of a plop. As it sounds it is curvaceous and in relative proximity to the ground. I present "hot fudo" by takeshi hosaka architects. The shape is clearly what one might label as "organic" which for many folks just means not rectilinear. This form has its own history as ancient as bark-covered sweat lodges, mud huts, and igloos. It is architecture which is a bubble formed in its surroundings, though the stark white clearly separates it from that surrounding as well.
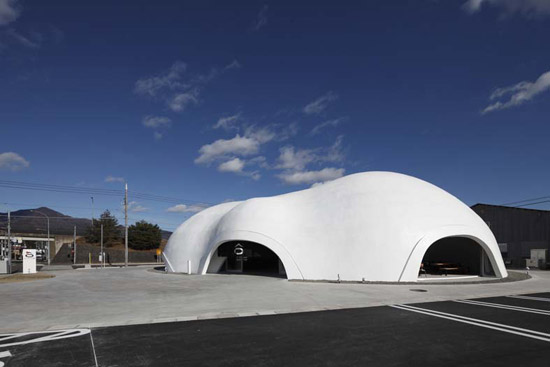 hoto fudo
photo by koji fujii / nacasa & partners inc.
image courtesy of takeshi hosaka architects via Designboom
Next is the function of the plop. Plop is a small thing, it could be called a dollop. What use can such a small space serve the modern person? A residence, yes, but many folks in they overly developed world might consider this more a getaway space, perhaps a guest quarters or artists studio/office. I give you Polyhedron Habitable:
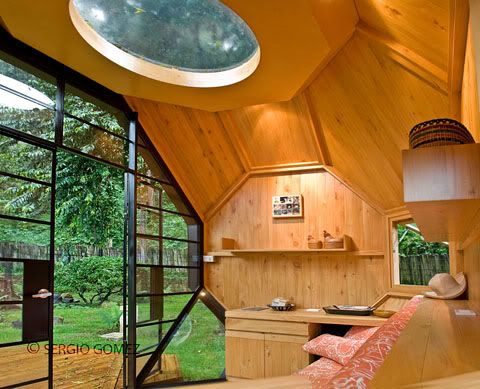
Polyhedron Habitable via SweetStation

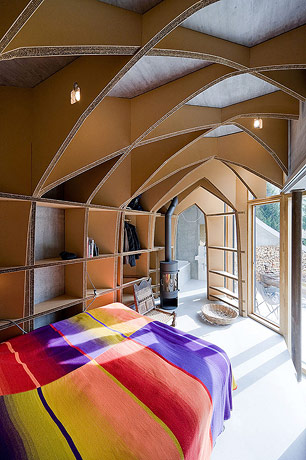 Vila Vals by SeARCH via arch daily
Finally we have the structure of the plop. There have been inovations in materiality of late, this also coinciding with many massive natural disasters which have brought considerable attention to the need for rapid shelter units. One of the most striking both in terms of material and rapid construction are the Concrete Canvas shelters. Delivered as a relatively small bundle, to which you add water, inflate, and allow to set, one person can set it up in 40 minutes and the concrete is set in 12 hours.

Now the external form, function, internal form, and structure come together and we have the ultimate Minimal Plop: Blob (VB3) by dmvA. All of the above variables come together to create this little form and though not all literally represented - i.e. its a polyester over wood construction, not concrete embedded fabric - the allusions are there. This Blob is a coalescence of many of the architectural/material/structural ideas floating about these days which all speak to the Modern Organic aesthetic of our technological age. After you meet Blob, you will have a glimpse at the potential future of Miminal Plops.
I will note, that Blob may make you think Airstream, or other such units - and that is a valid reference point, and I adore Airstream. However, I think those units aim to recreate the same "home" environment, just on wheels, where as the Minimal Plop re-imagines how people want to/could use space and removes the automotive necessity. We'll be carless in the future, remember?
Via Designboom - meet Blob (VB3)

'blob VB3' by dmvA
photo by mick couwenbergh/rini van beek

photo by vercruysse frederik

photo by vercruysse frederik

photo by vercruysse frederik

image courtesy dmvA
photo by mick couwenbergh/rini van beek

photo by mick couwenbergh/rini van beek
image courtesy dmvA

plan of blob VB3
image courtesy dmvA
The future of the Minimal Plop - the plop skyscraper via Inhabitat This seems rather futuristic - in a Jetsons (optimistic) or Matrix (pessimistic) kind of way - depending on your preferred outlook.


12.23.2009
Modern Organic Architecture
There have been a couple of tree/nature inspired architectural works completed recently. This striking form of modern organic aesthetic is a product of technology, and is certainly beautiful, but has been around for a while - if not in the same white form. Below are images from the historic preservation efforts at Koldinghus in Denmark followed by two of the most recent projects of this particular style. The Koldinghus project, which entails a system of structural columns which float a ceiling and curtain wall over the historic structure, was a much discussed "restoration" which started in the 1980s and was completed in 1991.
I am a fan of this style for its navigation of the balance between man(-made) and nature(-inspired) though of course sometimes a building should reflect what it truly is, unnatural, allowing for the seeking our own balance between the world we create and the one we derive from.


photos by KaraML Additional images
Via DesignBoom
serie architects / chris lee and kapil gupta: the tote, mumbai


image courtesy serie architects
photos by fram petit
Via ArchDaily
Leaf House / Undercurrent Architects: "

I am a fan of this style for its navigation of the balance between man(-made) and nature(-inspired) though of course sometimes a building should reflect what it truly is, unnatural, allowing for the seeking our own balance between the world we create and the one we derive from.


photos by KaraML Additional images
Via DesignBoom
serie architects / chris lee and kapil gupta: the tote, mumbai
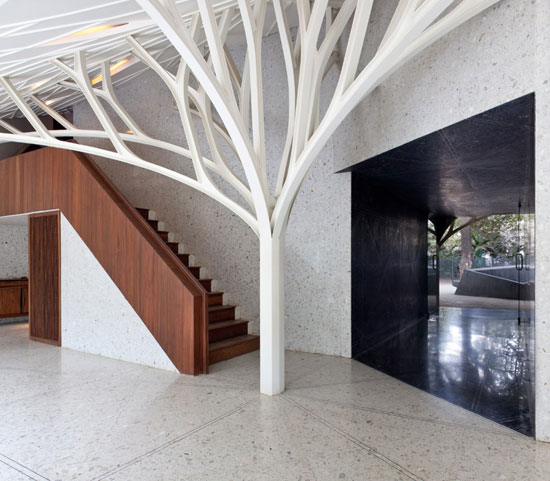


image courtesy serie architects
photos by fram petit
Via ArchDaily
Leaf House / Undercurrent Architects: "
© Hugh Rutherford
© Hugh Rutherford
Subscribe to:
Posts (Atom)